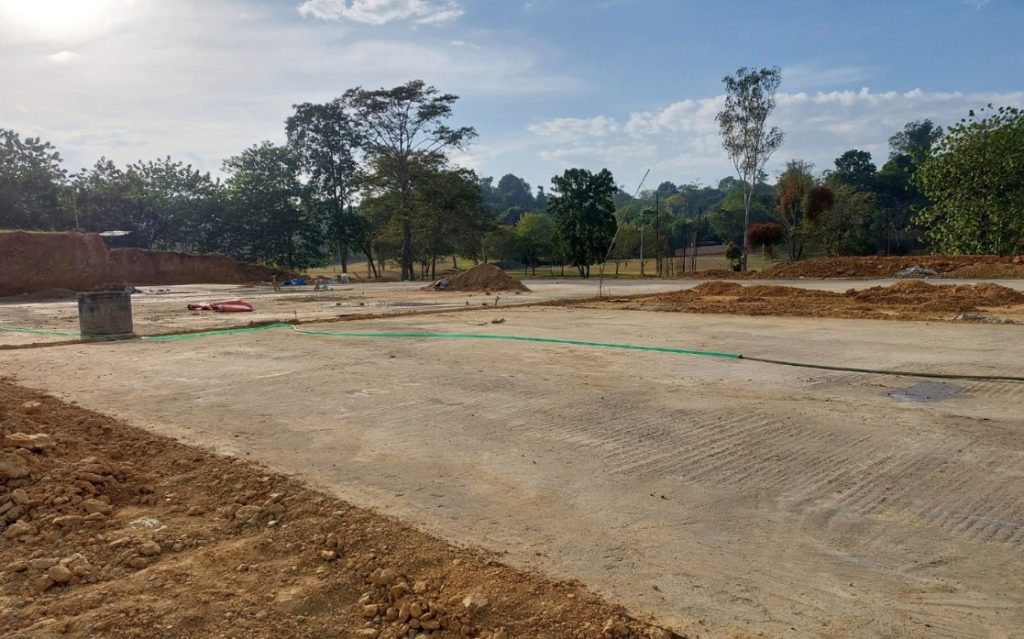
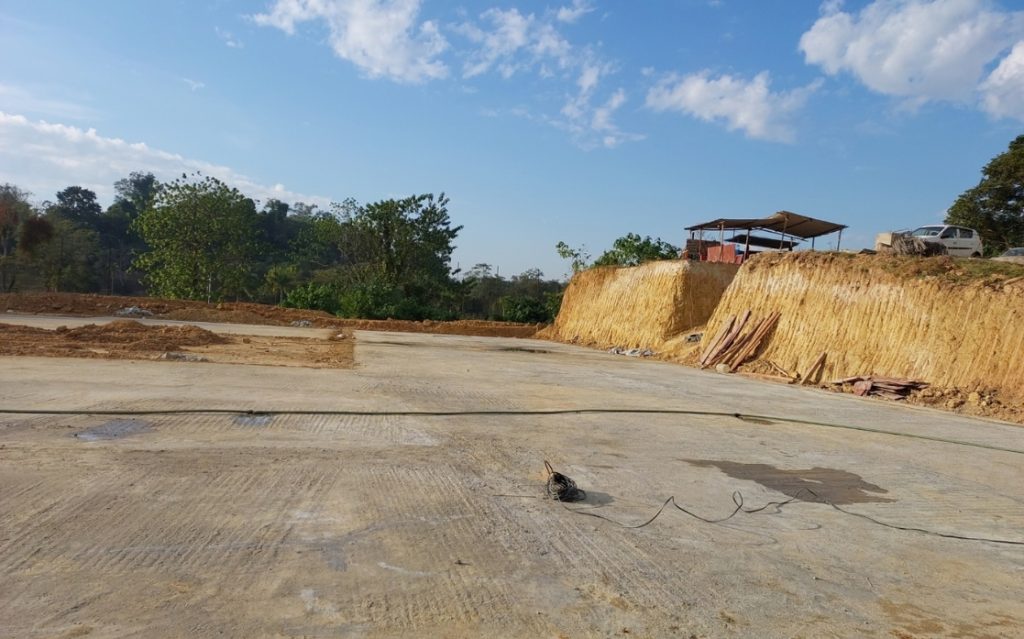
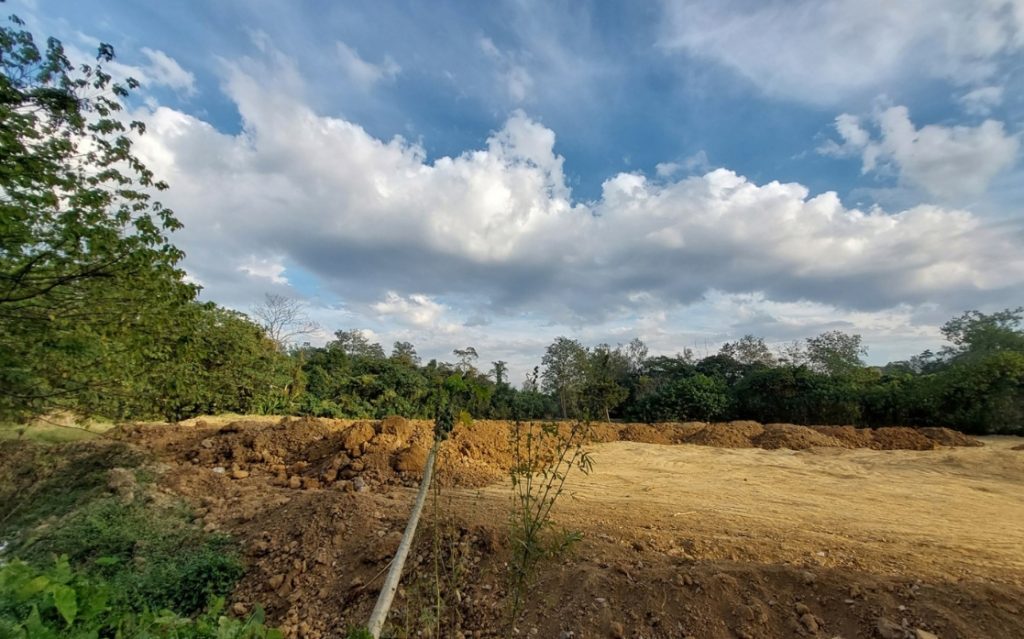
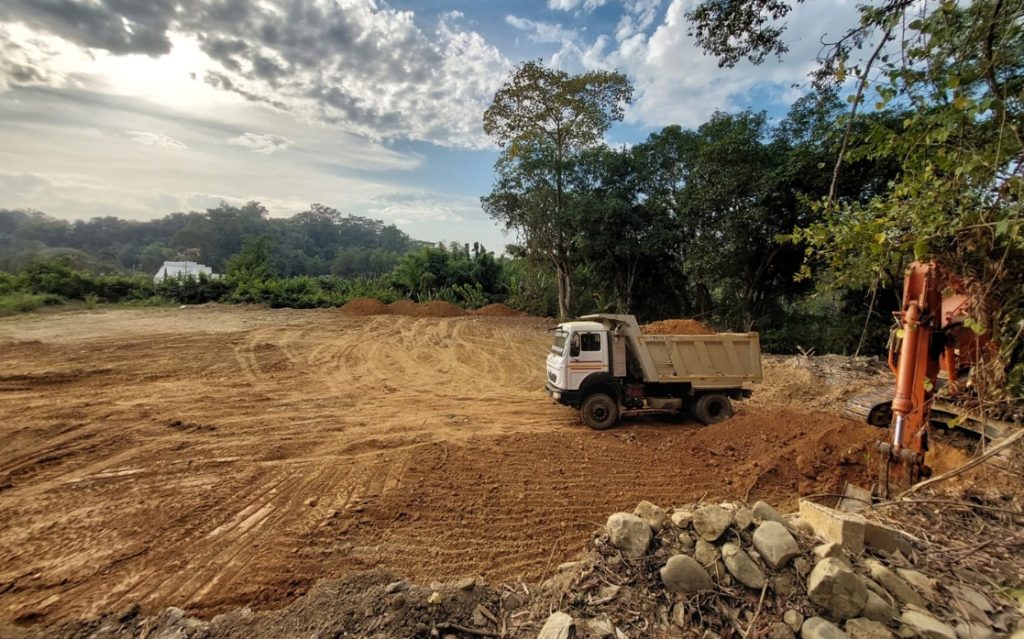
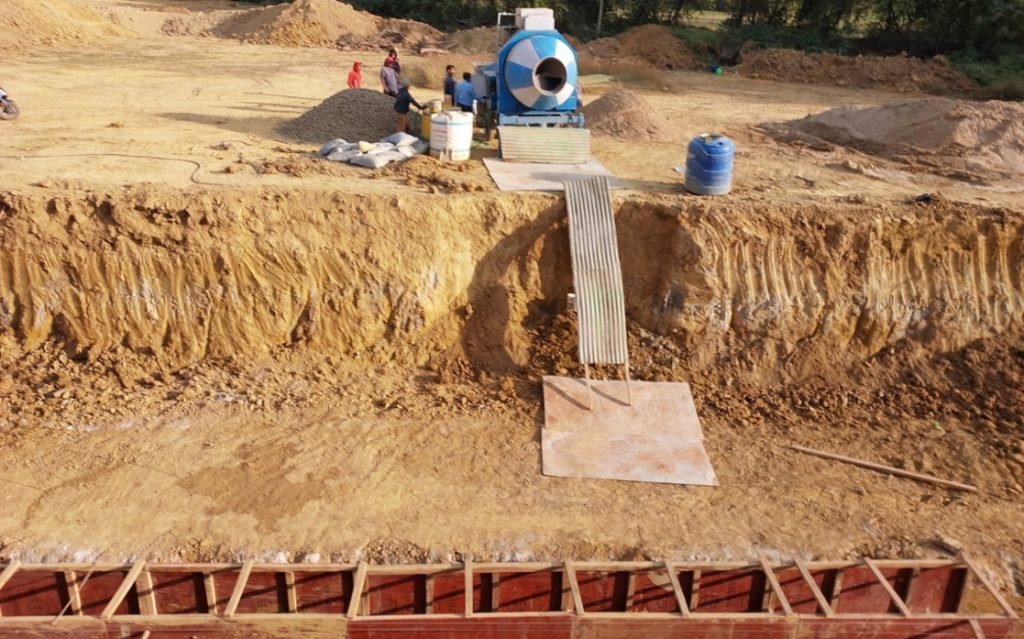
Kendriya Vidyalaya Rangapahar Cantt. is getting a new three-storey school building and staff quarters, on an 8.87-acre campus. Once complete, it will give the students 26 modern teaching spaces under one roof. The new school block is a G+2 structure as per the KVS A1 type design. It will have 34 standard-size rooms, divided as follows:
- 26 teaching spaces for classrooms and learning
- 4 administrative spaces
- 4 service and support spaces
The rooms will have Kota stone flooring and plastic emulsion paint, a durable finish suited to heavy daily use. The project is executed through the Military Engineer Services (MES). Overall physical progress on the project stands at 4 per cent. The retaining wall’s plain cement concrete (PCC) in the footing has been completed.